BASELINE
We design cities from the drawing, not by eye: from a neighborhood master plan to a high-rise silhouette — every line is grounded in light, flow, and the scale of the site.
Four stages —
from site to construction drawings
We carry the project from site analysis through on-site supervision, without handing the concept off between separate teams.
Completed
and planned developments
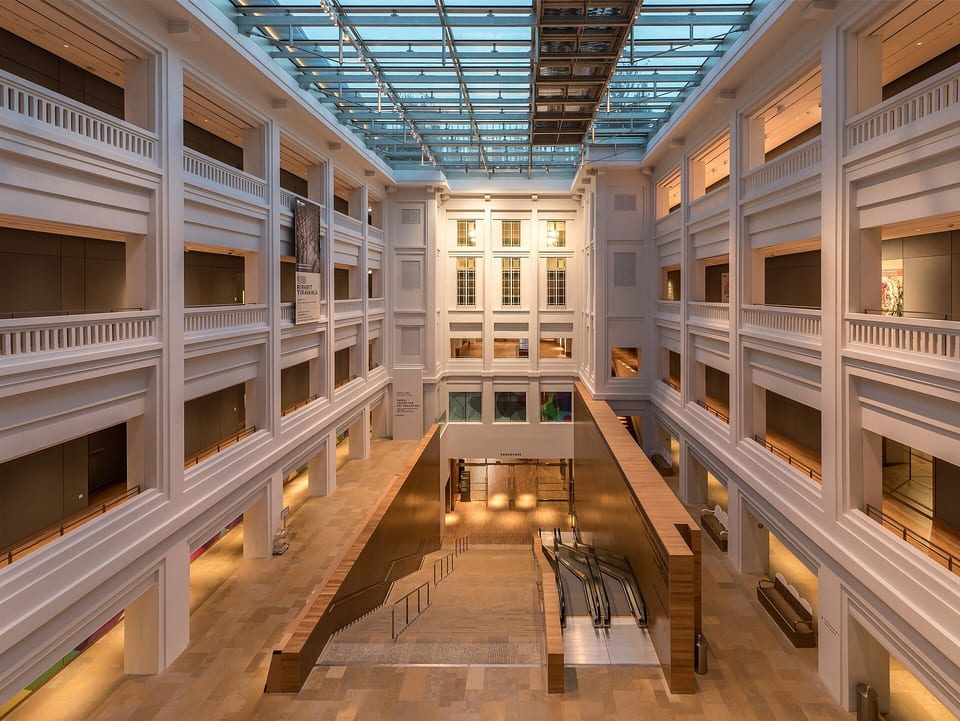
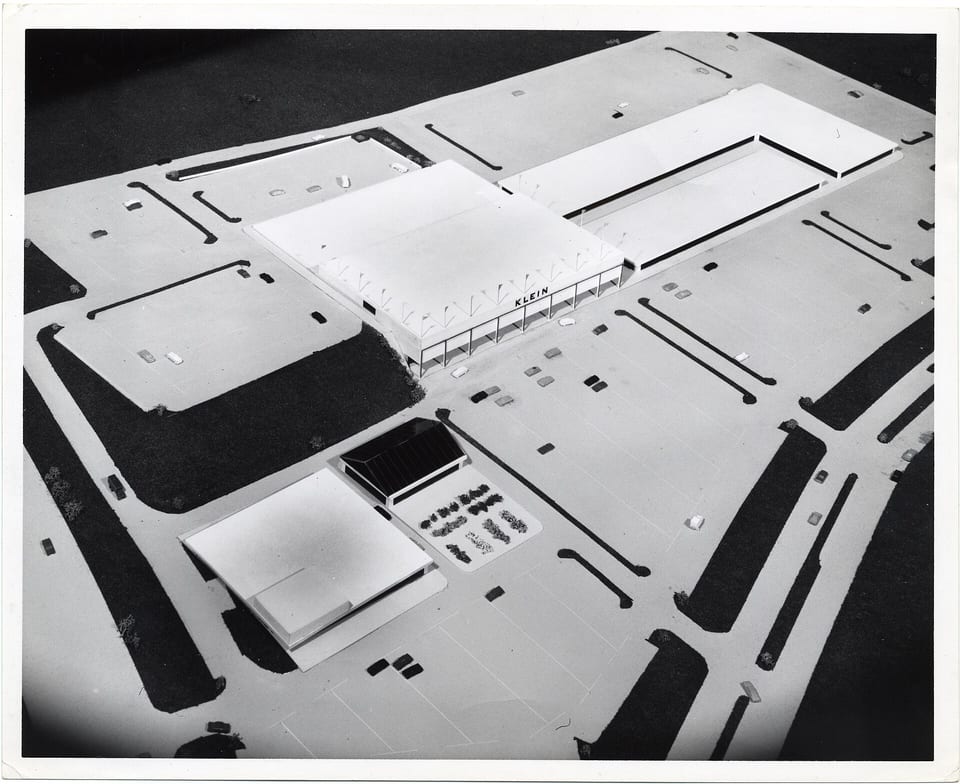
Four projects of varying scale — from a residential block to a public center.
Drawing before
effect
We don't start with the facade — form comes from the site, sunlight, and regulations. Visual impact is a result of precise calculation, not the other way around.
Survey and site
Terrain, sunlight, zoning regulations, and transport constraints of the territory — before the first line is drawn.
Master plan
Zoning, the transport and pedestrian framework, and phasing for the neighborhood's development.
Architectural concept
Silhouette, facade material, courtyard spaces — an image that reads clearly from the first drawing.
Working documentation and supervision
Construction-ready drawings and on-site compliance checks from groundbreaking to handover.
Baseline
Studio
We design environments, not just buildings: a neighborhood has to work at pedestrian scale — courtyard, light, route — long before the high-rise facade is settled.
Let's Discuss
Your Site
Tell us about the territory — area, purpose, constraints. We'll propose a working format and timeline for the first master plan.